



Bought with Jessica L. Wright
$385,000
$390,000
1.3%For more information regarding the value of a property, please contact us for a free consultation.
3 Beds
3 Baths
1,993 SqFt
SOLD DATE : 11/13/2026
Key Details
Sold Price $385,000
Property Type Single Family Home
Sub Type Zero Lot Line
Listing Status Sold
Purchase Type For Sale
Square Footage 1,993 sqft
Price per Sqft $193
Subdivision Laurelstone Sec 1 Ph 1A Resub Lots 79113134
MLS Listing ID 3230731
Sold Date 11/13/26
Bedrooms 3
Full Baths 3
HOA Fees $260/mo
HOA Y/N Yes
Year Built 2023
Annual Tax Amount $2,728
Lot Size 4,356 Sqft
Acres 0.1
Property Sub-Type Zero Lot Line
Property Description
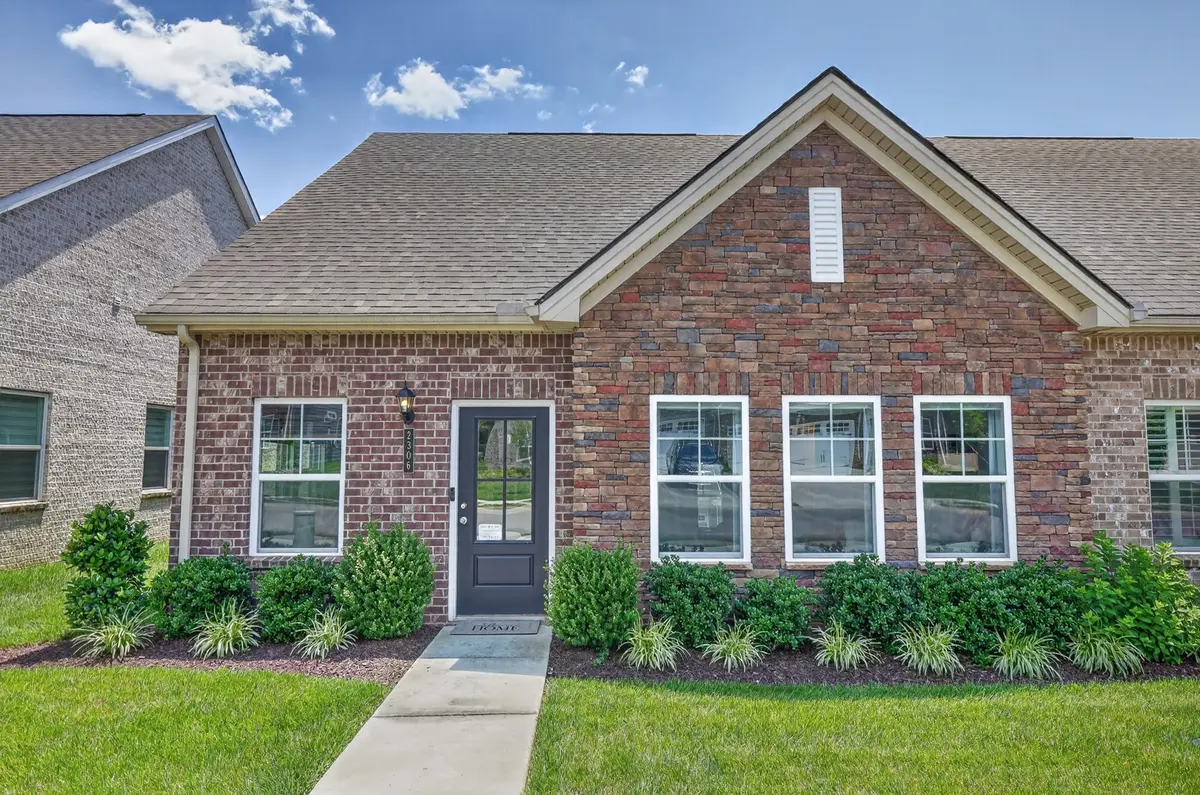
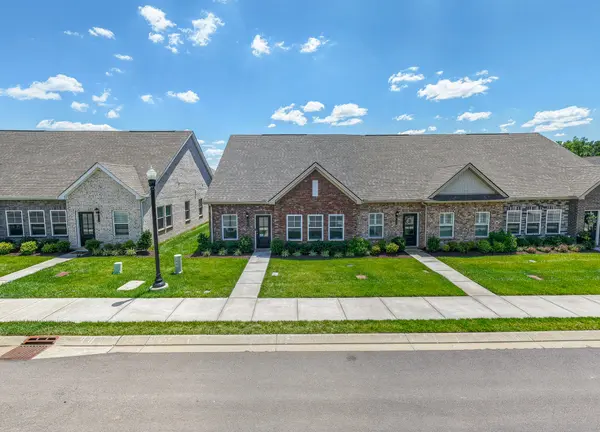
Welcome home to this beautifully maintained townhouse with a thoughtfully designed living space. Built in 2023, this move-in-ready home combines modern convenience, stylish upgrades, and low-maintenance living. The spacious floor plan features both the primary suite and a secondary bedroom on the main level, providing flexibility & convenience. The home has been recently painted throughout, with professionally cleaned carpets & a full professional home cleaning completed for the next owner. Enjoy numerous upgrades, including programmable smart thermostats on both levels, upgraded light fixtures throughout, Kasa smart lighting switches, auto-sensing lights in the primary closet, built-in bookcases in the front room, a custom linen cabinet in the primary bath, and a built-in TV cabinet. Custom shelving in the primary and secondary bedroom closets, as well as the pantry, provides exceptional storage and organization. The kitchen comes fully equipped with all stainless steel appliances, which convey with the home. Additional features include a reverse osmosis water filtration system under the kitchen sink, whole-home water softener system, Blink video doorbell, and a unique under-stair "doggy palace" perfect for your furry family member. The oversized two-car garage standouts with overhead storage racks, a wall-mounted pressure washer, and a wall-mounted air compressor that all remain. Blackout curtains and blinds in the primary bedroom also convey. All three bedrooms offer large closets, including walk-in closets in two of the bedrooms. High-speed internet service is available. The HOA fee is $260 per month and covers exterior maintenance, grounds maintenance, and insurance, making homeownership simple and stress-free. Residents will also enjoy a brand-new neighborhood pool just a couple steps away! This nearly new home offers the perfect blend of comfort, technology, storage, and convenience—ready for you to move in to! 1% Lender Credit when using preferred lender!!
Location
State TN
County Rutherford County
Rooms
Main Level Bedrooms 2
Interior
Interior Features Air Filter, Ceiling Fan(s), Pantry, Walk-In Closet(s), High Speed Internet
Heating Central, Electric
Cooling Central Air, Electric
Flooring Carpet, Wood, Luxury Vinyl
Fireplace N
Appliance Electric Oven, Electric Range, Dishwasher, Disposal, Microwave, Refrigerator, Stainless Steel Appliance(s)
Exterior
Garage Spaces 2.0
Utilities Available Electricity Available, Water Available
View Y/N false
Roof Type Asphalt
Private Pool false
Building
Story 2
Sewer Public Sewer
Water Public
Structure Type Brick,Stone
New Construction false
Schools
Elementary Schools John Pittard Elementary
Middle Schools Oakland Middle School
High Schools Oakland High School
Others
HOA Fee Include Maintenance Structure,Maintenance Grounds,Insurance
Senior Community false
Special Listing Condition Standard
Read Less Info
Want to know what your home might be worth? Contact us for a FREE valuation!

Our team is ready to help you sell your home for the highest possible price ASAP

© 2026 Listings courtesy of RealTrac as distributed by MLS GRID. All Rights Reserved.
Nearby Locations
"My job is to find and attract mastery-based agents to the office, protect the culture, and make sure everyone is happy! "