




3 Beds
2 Baths
1,344 SqFt
3 Beds
2 Baths
1,344 SqFt
Key Details
Property Type Mobile Home
Sub Type Mobile Home
Listing Status Active
Purchase Type For Sale
Square Footage 1,344 sqft
Price per Sqft $166
Subdivision Gross Lot 7 Resub
MLS Listing ID 3624625
Bedrooms 3
Full Baths 2
Year Built 2026
Annual Tax Amount $100
Lot Size 0.260 Acres
Acres 0.26
Lot Dimensions 75 X 149.9
Property Sub-Type Mobile Home
Property Description
The kitchen is the showpiece, with a large island with marble-look countertops and pendant lighting, stainless steel appliances (including a side-by-side fridge with ice and water), a chimney-style range hood and soft wood-tone shaker cabinets with matte black hardware. Wood-look flooring runs throughout, with recessed lighting and a bright, open layout.
The primary suite feels like a retreat, with a freestanding soaking tub, a separate walk-in shower and a walk-in closet. The second bath has a tub/shower combo and a modern dark vanity. There's also a dedicated laundry room with hookups and shelving.
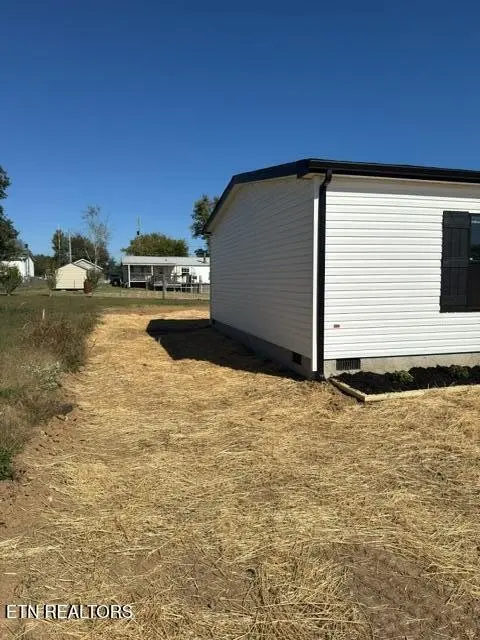
Outside, you'll find crisp white siding with black trim and shutters, front and back decks, a gravel driveway and a big backyard with room to play. Because it sits on a permanent foundation, it qualifies for traditional bank financing, which means more buyers can get a loan. You're close to Etowah, Athens, Niota and Madisonville, with quick access to Highway 411.
Seller is open to helping with a rate buydown or closing costs with an acceptable offer. Move-in ready, so schedule your showing today!
Location
State TN
County Mcminn County
Interior
Interior Features Walk-In Closet(s), Pantry
Heating Central, Electric, Natural Gas
Cooling Central Air
Flooring Laminate
Fireplace Y
Appliance Dishwasher, Microwave, Range, Refrigerator
Exterior
Utilities Available Electricity Available, Natural Gas Available, Water Available
View Y/N false
Private Pool false
Building
Lot Description Level
Sewer Public Sewer
Water Public
Structure Type Frame,Vinyl Siding,Other
New Construction false
Schools
Elementary Schools Englewood Elementary
High Schools Central High School
Others
Senior Community false
Special Listing Condition Standard

Nearby Locations
"My job is to find and attract mastery-based agents to the office, protect the culture, and make sure everyone is happy! "