

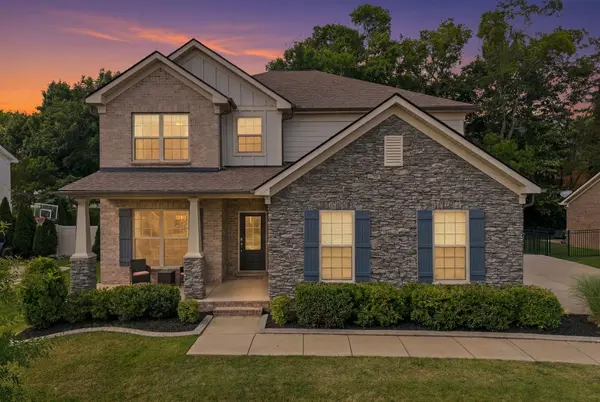


5 Beds
4 Baths
3,108 SqFt
5 Beds
4 Baths
3,108 SqFt
Open House
Sat Nov 14, 2:00pm - 4:00pm
Key Details
Property Type Single Family Home
Sub Type Single Family Residence
Listing Status Active
Purchase Type For Sale
Square Footage 3,108 sqft
Price per Sqft $230
Subdivision Benevento East Ph3 Sec2
MLS Listing ID 3531534
Bedrooms 5
Full Baths 4
HOA Fees $120/qua
HOA Y/N Yes
Year Built 2018
Annual Tax Amount $3,362
Lot Size 10,454 Sqft
Acres 0.24
Lot Dimensions 80 X 129.9
Property Sub-Type Single Family Residence
Property Description
Five bedrooms are great. But having the flexibility to use those rooms however life calls for? Even better.
That's what makes this Benevento East home such a great fit for so many lifestyles. Need a dedicated home office? A guest room? Space for hobbies, movie nights, or a playroom? There's room for all of it, without sacrificing the spaces where everyone comes together.
The main level strikes a great balance between open-concept living and defined spaces. The kitchen, with its large island, walk-in pantry, and butler's pantry, opens to the living room and connects easily to the covered patio. There's also a formal dining room, eat-in kitchen, office nook, and main-level bedroom. Upstairs, four additional bedrooms and a second living area offer even more options.
And the outdoor setup? It's ready for your next get-together. Enjoy a covered patio with TV, outdoor kitchen with grill and mini fridge, plus a fire pit for those cooler Tennessee evenings.
The sellers have also invested in upgrades you'll appreciate from day one: stainless steel appliances, water softener, reverse osmosis system, epoxy garage floors with storage, washer and dryer, and a Murphy bed that stays.
All of this just five minutes from Spring Hill's Main Street and the June Lake I-65 interchange. At $715,000, this home offers a compelling combination of space, functionality, upgrades, and location.
Come experience the layout for yourself this Saturday!
Location
State TN
County Williamson County
Rooms
Main Level Bedrooms 1
Interior
Interior Features Built-in Features, Ceiling Fan(s), Open Floorplan, Pantry, Walk-In Closet(s), High Speed Internet, Kitchen Island
Heating Central, Natural Gas
Cooling Ceiling Fan(s), Central Air, Electric
Flooring Carpet, Tile, Vinyl
Fireplaces Number 2
Fireplace Y
Appliance Built-In Gas Range, Dishwasher, Dryer, Microwave, Refrigerator, Stainless Steel Appliance(s), Washer, Smart Appliance(s)
Exterior
Exterior Feature Gas Grill
Garage Spaces 2.0
Utilities Available Electricity Available, Natural Gas Available, Water Available
Amenities Available Sidewalks, Underground Utilities
View Y/N false
Roof Type Shingle
Private Pool false
Building
Lot Description Private
Story 2
Sewer Public Sewer
Water Public
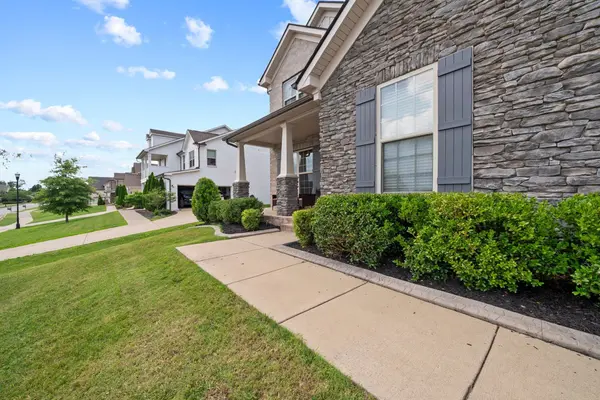
Structure Type Brick,Hardboard Siding,Stone
New Construction false
Schools
Elementary Schools Allendale Elementary School
Middle Schools Spring Station Middle School
High Schools Summit High School
Others
Senior Community false
Special Listing Condition Standard

Nearby Locations
"My job is to find and attract mastery-based agents to the office, protect the culture, and make sure everyone is happy! "