



3 Beds
2 Baths
2,184 SqFt
3 Beds
2 Baths
2,184 SqFt
Open House
Sun Nov 15, 2:00pm - 4:00pm
Key Details
Property Type Single Family Home
Sub Type Single Family Residence
Listing Status Active
Purchase Type For Sale
Square Footage 2,184 sqft
Price per Sqft $203
Subdivision Southwood Est
MLS Listing ID 3527127
Bedrooms 3
Full Baths 2
HOA Y/N No
Year Built 1976
Annual Tax Amount $1,611
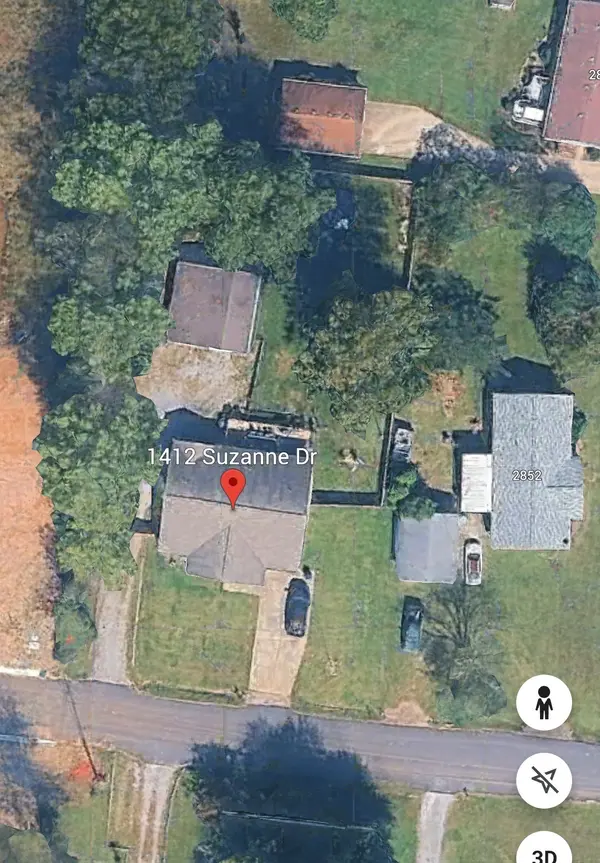
Lot Size 0.510 Acres
Acres 0.51
Lot Dimensions 115 X 195
Property Sub-Type Single Family Residence
Property Description
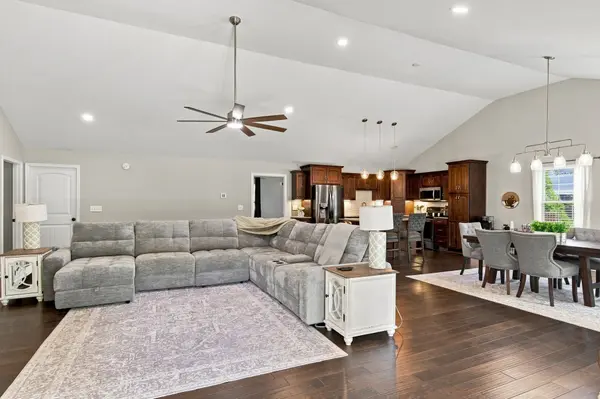
This beautifully renovated home offers the perfect combination of modern updates, functional space, and room to enjoy! Situated on 0.51 acres with no HOA, this move-in-ready property features an inviting open-concept living area with soaring vaulted ceilings, 3 spacious bedrooms, and 2 full bathrooms. Thoughtful details throughout include abundant storage, custom built-ins, a beautifully designed primary closet, updated lighting and tile, stainless steel appliances, and granite countertops. A functional mudroom and individual temperature controls in each bedroom add convenience and personalized comfort.
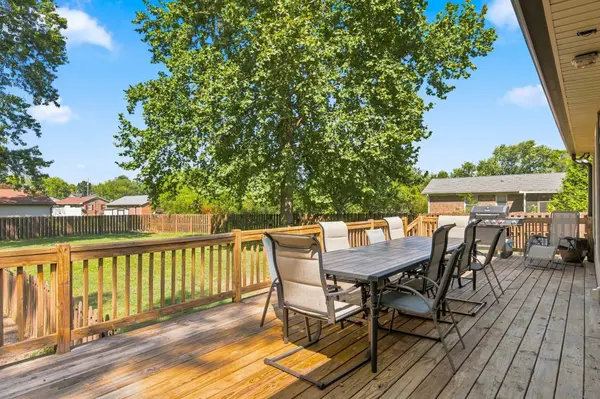
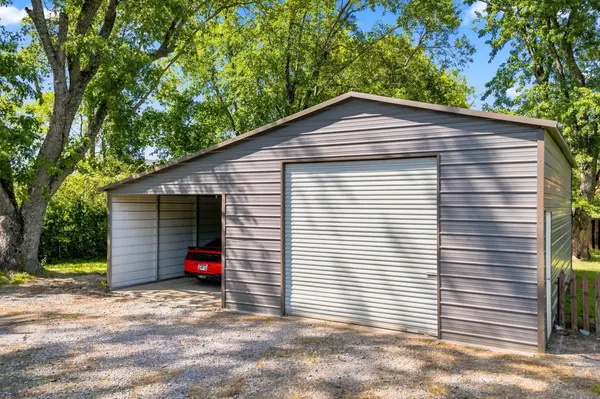
Step outside to enjoy the fenced backyard and expansive deck, perfect for relaxing, entertaining, or enjoying the outdoors. The detached garage/shop, carport, and oversized driveway provide exceptional flexibility for parking, additional storage, hobbies, or workspace.
Conveniently located near shopping, dining, entertainment, and major roadways, this property delivers the updates buyers want with the land, storage, and flexibility they need. With a motivated seller, no HOA, and a detached shop, this is an opportunity you won't want to miss!
Location
State TN
County Rutherford County
Rooms
Main Level Bedrooms 3
Interior
Interior Features Ceiling Fan(s), Extra Closets, High Ceilings, High Speed Internet
Heating Central, Electric
Cooling Central Air, Electric
Flooring Wood, Tile
Fireplace N
Appliance Electric Oven, Electric Range, Dishwasher, Dryer, Microwave, Refrigerator, Stainless Steel Appliance(s), Washer
Exterior
Garage Spaces 1.0
Utilities Available Electricity Available, Water Available, Cable Connected
View Y/N false
Roof Type Shingle
Private Pool false
Building
Story 1
Sewer Septic Tank
Water Private
Structure Type Stone,Vinyl Siding
New Construction false
Schools
Elementary Schools Barfield Elementary
Middle Schools Rockvale Middle School
High Schools Rockvale High School
Others
Senior Community false
Special Listing Condition Standard

Nearby Locations
"My job is to find and attract mastery-based agents to the office, protect the culture, and make sure everyone is happy! "