
340 Chaney Rd #9, Smyrna, TN 37167
REQUEST A TOUR If you would like to see this home without being there in person, select the "Virtual Tour" option and your agent will contact you to discuss available opportunities.
In-PersonVirtual Tour
Listed by Courtland Coleman • Exit Realty Bob Lamb & Associates
$ 379,900
Est. payment | /mo

3 Beds

3 Baths

1,785 SqFt


Save
$ 379,900
Est. payment | /mo
Save

3 Beds

3 Baths

1,785 SqFt

Open House

Sat Nov 14, 11:00am - 2:00pm

Key Details

Property Type Single Family Home

Sub Type Horizontal Property Regime - Attached

Listing Status Active

Purchase Type For Sale

Square Footage 1,785 sqft

Price per Sqft $212

Subdivision Chaney Place

MLS Listing ID 3525866

Bedrooms 3

Full Baths 2

Half Baths 1

HOA Fees $100/mo

HOA Y/N Yes

Year Built 2025

Annual Tax Amount $390

Lot Dimensions 34x153

Property Sub-Type Horizontal Property Regime - Attached

Property Description

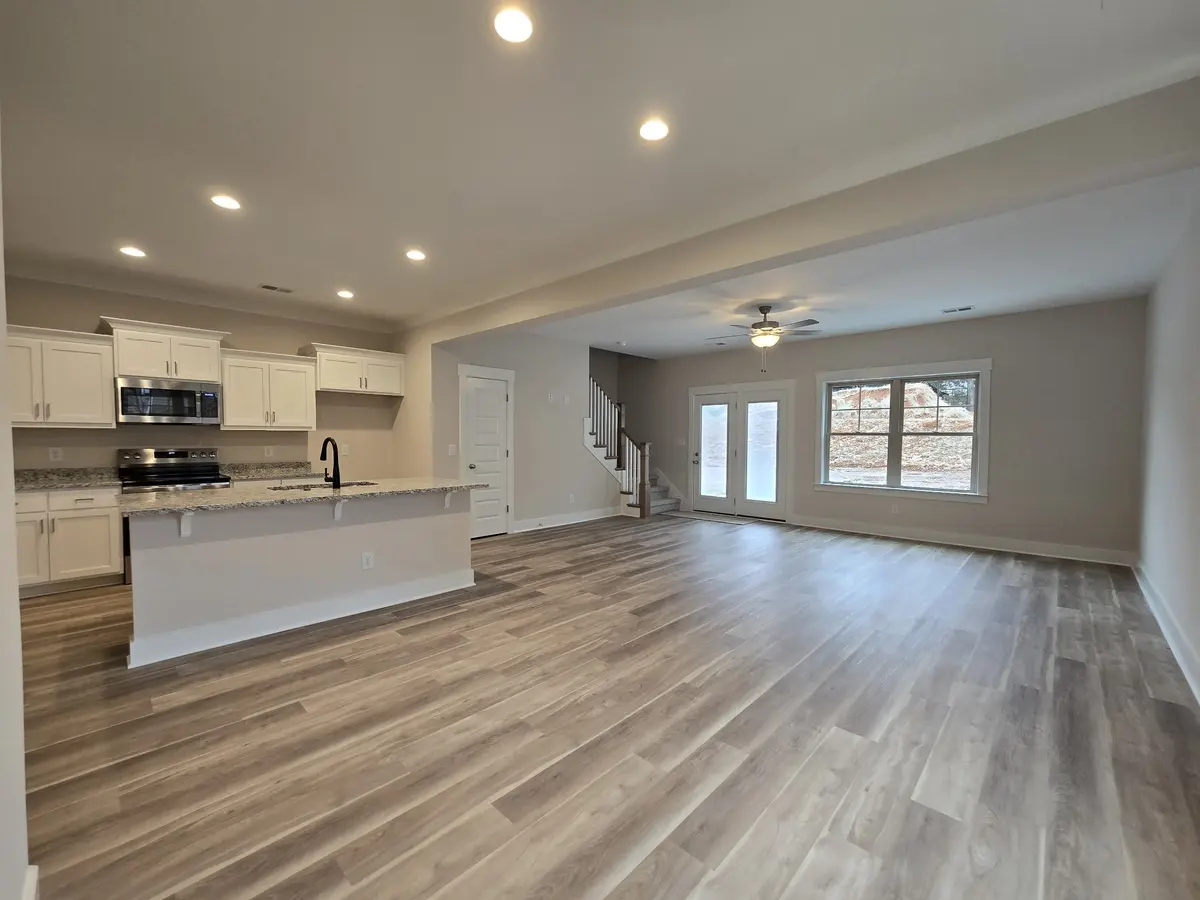
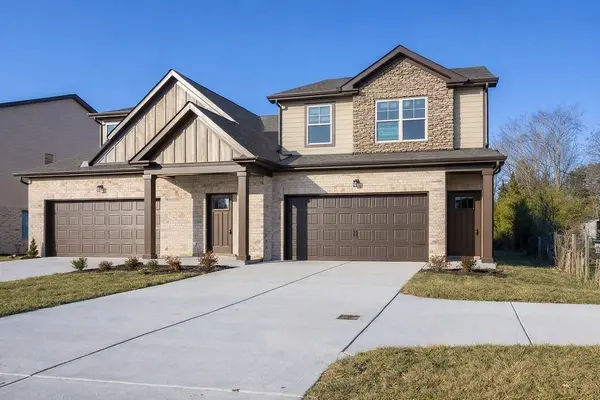
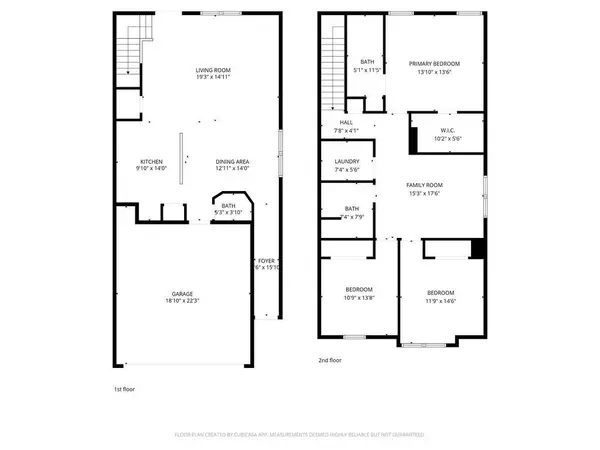
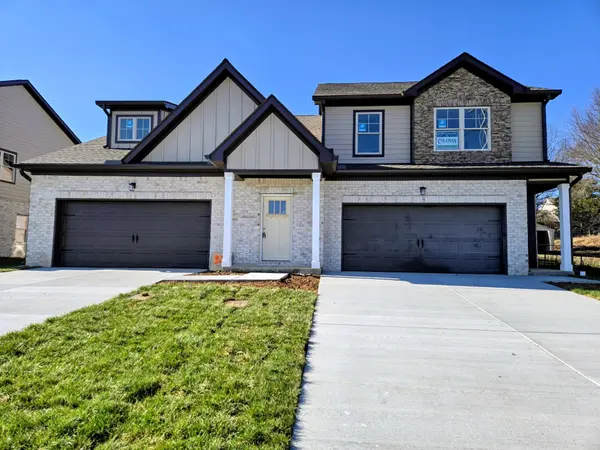
Open Saturday 11-14-26 11-2. Rate buy down saving you hundreds of dollars per month available. Click for Professional photos with floor plans of previously built units. Local small high quality builder! Great location in the vibrant heart of Smyrna. Less than a mile to I-24 many restaurants, shopping and Starbucks if your a fan. You have your own 60 foot backyard! Fencing allowed, your yard is yours. Affordable HOA fees! 0 Down THDA eligible with up to $25,000 in assistance. Additional buyer closing cost or upgrade incentives with preferred lenders. No carpet downstairs. 3 Bedrooms with bonus room and 2 finished car garage. Great floorplan with large living room, lots of cabinets in the kitchen and nice size bedrooms. Spacious kitchen with pantry, Custom cabinets with slow close doors and drawers. Granite counters. Smooth ceilings with crown molding. These units have separate firewalls and insulation between each side for safety, quiet and comfort. Large walk in Utility room. Separate Bonus room. All Brick and Hardie siding. No Vinyl siding! Seller incentives for financing. Local builder. Quality built. No neighbors directly behind you. Only 14 homes. Almost Complete. Bring your Realtor if you have one or contact us directly for showings or additional info. Additional floorplans to view

Location

State TN

County Rutherford County

Interior

Interior Features Air Filter, Ceiling Fan(s), Entrance Foyer, Extra Closets, Pantry

Heating Heat Pump

Cooling Electric

Flooring Carpet, Vinyl

Fireplace N

Appliance Electric Oven, Electric Range, Dishwasher, Microwave, Stainless Steel Appliance(s)

Exterior

Garage Spaces 2.0

Utilities Available Electricity Available, Water Available

View Y/N false

Private Pool false

Building

Lot Description Level

Story 2

Sewer Public Sewer

Water Public

Structure Type Fiber Cement,Brick

New Construction true

Schools

Elementary Schools Cedar Grove Elementary

Middle Schools Rock Springs Middle School

High Schools Lavergne High School

Others

HOA Fee Include Maintenance Grounds

Senior Community false

Special Listing Condition Standard

RealTracs IDX

Nearby Locations

Cherie Welker

"My job is to find and attract mastery-based agents to the office, protect the culture, and make sure everyone is happy! "

+1(615) 713-9749

cheriewelker@gmail.com

2223 N W Broad St Suite E, Murfreesboro, TN 37129, USA

GET MORE INFORMATION

Name
Phone*
Message

Go tour this home

340 Chaney Rd #9